
 EN
EN
 English
 繁体中文
繁体中文 Italian
 Greek
Greek Spanish
 Hebrew
 Japanese
 Portuguese
 Korean
 Russian
 French
 German
 Arabic
Blog & Events
Follow NOVANEON for more valuable information to know early
Follow NOVANEON for more valuable information to know early
Sep 03Source: Views: 173
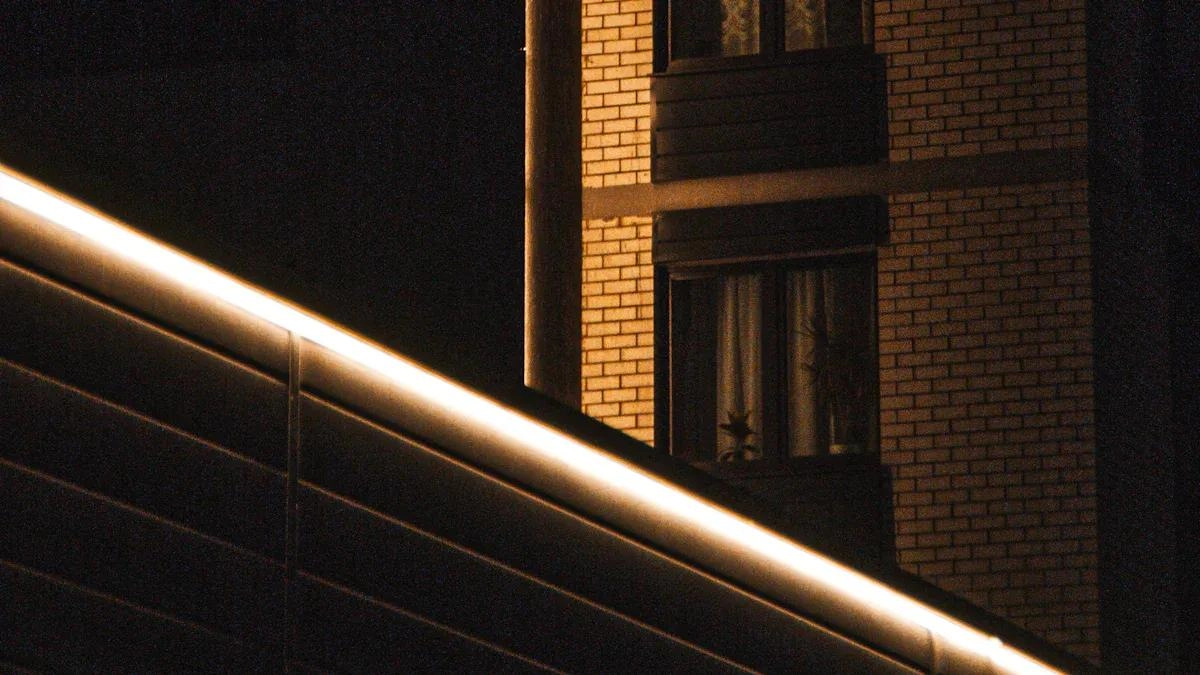
Achieving a flawless vertical light gradient on a wall often proves difficult. Designers frequently encounter hotspots or dark bands that ruin the intended effect. The central question becomes: what beam angle should a specifier choose for a wall grazing project? The answer depends on three key variables: wall height, fixture distance from the wall, and surface texture. Optical lenses provide the precision needed to control this light distribution. This guide offers a clear, step-by-step decision framework. It focuses solely on solving the problem of uneven illumination. Readers will learn how to evaluate each variable systematically. They will also understand how lens technology influences the final outcome. The goal is to equip professionals with practical knowledge for selecting the correct Beam Angles. This approach ensures a smooth, dramatic wash of light across any vertical surface.
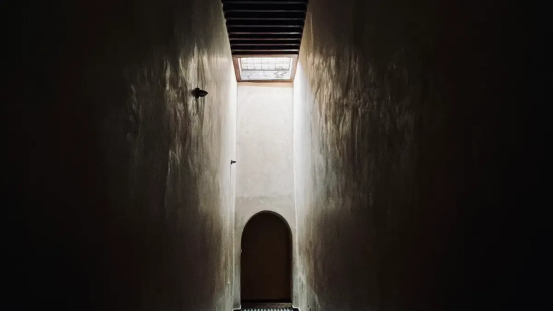
Wall height serves as the primary determinant when selecting optical configurations for grazing applications. The relationship between vertical surface dimensions and light distribution follows predictable patterns. Taller walls demand tighter control, while shorter surfaces allow greater flexibility. Understanding this dynamic simplifies the entire specification process.
Tall walls present a unique challenge. Light must travel substantial vertical distances while maintaining intensity and focus. Narrow Beam Angles between 10° and 15° excel in these conditions. These tight distributions keep light pinned firmly against the surface, preventing wasteful spill into surrounding areas.
Landscape lighting professionals have long understood this principle. Tight 10–15° spots aimed up the trunk of royal palms emphasize their vertical line effectively. The same logic applies directly to architectural grazing. Narrow beams accentuate the vertical nature of tall surfaces, drawing the eye upward and highlighting structural elements.
10°–15° narrow beams are explicitly recommended for accent grazing to highlight specific architectural features on tall columns or narrow signage edges.
The physics behind this recommendation deserves attention. A standard round beam cannot efficiently illuminate a tall vertical surface without creating hot spots or allowing light spill. The solution lies in beam shape modification:
1. A standard round beam cannot efficiently illuminate a tall vertical surface without hot spots or light spill.
2. A narrow elliptical beam (15x60°) stretches light into a 'blade' that grazes walls from top to bottom.
3. This results in uniform intensity and perfect highlighting of stone or brick texture.
The elliptical configuration transforms the light distribution fundamentally. Instead of a circular pool of illumination, the beam elongates vertically. This blade-like pattern covers the full height of the wall while maintaining consistent brightness throughout. Textured surfaces such as stone, brick, or stucco respond particularly well to this approach. The directional light catches every ridge and depression, creating dramatic shadows that reveal surface character.
For walls exceeding twenty feet in height, the narrowest options within this range perform best. The 10° distribution concentrates available lumens into a tight column. This concentration ensures adequate illuminance reaches the upper portions of the wall without requiring excessive fixture output. Designers should note that narrower distributions also reduce glare for passersby, since less light escapes at shallow angles.
Short walls demand an entirely different approach. Surfaces under ten feet in height do not require the extreme concentration of narrow beams. Wider Beam Angles between 30° and 45° distribute light more gently across the surface. This softer approach creates a smooth, even wash that flatters the architecture without overwhelming it.
The 36° beam angle represents a popular choice for wall washing in hallways. Fixtures spaced along one side wash the wall effectively, creating a soft wash effect that makes narrow spaces feel wider. This application demonstrates how moderate angles balance coverage with control.
· 36° beam angle is recommended for wall washing in hallways, specifically when fixtures are spaced along one side to wash a wall, creating a soft wash effect that makes narrow spaces feel wider.
For particularly low surfaces, the range extends considerably. A 90°–120° beam angle distributes light evenly across short walls, avoiding bright circles and uneven shadows. This extra-wide spread proves essential for achieving a clean, soft wash effect on surfaces under six feet. The trade-off involves reduced texture emphasis. Wide angles flatten shadows, minimizing surface relief. Smooth surfaces such as painted drywall or polished concrete benefit from this treatment, as they require no dramatic highlighting.
The selection between narrow and wide distributions ultimately depends on the design intent. Dramatic, textured, and tall surfaces call for tight control. Subtle, smooth, and short surfaces respond better to broader coverage. Matching the Beam Angles to wall height ensures the desired visual outcome while maintaining energy efficiency and visual comfort.
Wall height sets the foundation, but two additional variables refine the final specification. Distance from the wall and surface texture shift the optimal beam angle significantly. Ignoring these factors leads to poor results even when height-based selection appears correct. Professionals must evaluate both variables in tandem with wall height to achieve uniform grazing. The interaction between these elements determines whether the final installation produces a dramatic texture highlight or a subtle, smooth wash.
Installation distance from the wall directly controls how light spreads across the surface. A fixture mounted very close produces a narrow, intense strip of illumination. This concentrated band creates a distracting hotspot rather than a smooth gradient. Wider Beam Angles solve this problem by spreading light laterally before it reaches the surface.
The relationship follows a simple rule. Closer mounting requires wider angles. A fixture placed two inches from the wall needs a broader distribution than one set six inches away. Designers should measure the exact distance before selecting the optical configuration. This measurement prevents the common mistake of choosing too narrow a beam for a close-mounted fixture.
Mounting height also plays a role. Higher positions shift the angle of incidence on the wall surface. A fixture at eight feet behaves differently than one at twelve feet, even with identical wall clearance. The combination of distance and height determines the actual beam spread needed. Designers should calculate the ratio of distance to mounting height for each installation. A ratio of 1:10 or greater typically demands wider angles. Ratios below 1:20 allow narrower distributions to perform effectively.
Measure both the horizontal offset from the wall and the vertical mounting height. Use these values to estimate the required beam spread. Optical lenses can then match the calculated distribution. This approach eliminates guesswork and ensures consistent results across different conditions.
Surface texture transforms how light interacts with the wall. Rough materials like brick, stone, or exposed aggregate catch light differently than smooth painted surfaces. The beam angle must account for this interaction to achieve the intended visual effect.
Rough textures benefit from narrower beam angles. Tight light distributions create strong shadows that emphasize every ridge and depression. This dramatic effect reveals the material's character and adds depth. A 10° to 15° beam directed at a stone wall produces sharp highlights that trace the natural contours. The same beam on a smooth surface would create problematic glare. Designers working with textured facades should lean toward the narrower end of the available range.
Smooth surfaces require wider angles to avoid harsh reflections. Painted drywall, polished concrete, or metal panels reflect light more uniformly. Narrow beams on these surfaces produce a concentrated glare spot that distracts the eye. Wider distributions between 30° and 45° soften the light, creating a clean wash without bright patches. The glare risk diminishes as the beam spreads more evenly across the surface.
The desired effect also guides the selection. Designers aiming for dramatic texture emphasis should choose narrower distributions. Those seeking a subtle, uniform wash should select wider angles. The beam angle becomes a creative tool that shapes the viewer's perception of the space. Matching the angle to the surface texture and design intent produces the most satisfying result.
Optical lenses provide the precision mechanism that transforms raw LED output into a controlled grazing pattern. These components determine how light reaches the wall surface. Two fundamental decisions define the optical design: the distribution symmetry and the lens construction.
Asymmetric lenses use precision refraction to tilt the light beam at a specific angle toward the wall. A common configuration directs the output at 25° toward the vertical surface. This tilt prevents light from spilling outward into the surrounding space. The result reduces glare for passersby and maximizes the efficiency of the installation. Asymmetric distribution moves light downward in a controlled pattern, preventing hotspots while maintaining visibility of vertical grazing without bright hues. This approach highlights texture and creates shadows that enhance architectural features. Symmetric lenses spread light evenly in all directions. They lack the directional control needed for effective grazing. A symmetric beam on a wall produces a circular pool of light rather than a vertical gradient. The asymmetric configuration confines light distribution to the designated surface. This precision minimizes unintended illumination and synthetic skyglow, improving photometric accuracy and energy stewardship. Proper setback distance also matters. A distance of one-tenth to one-fifth of the wall height allows the beam to open uniformly and prevents scalloping.
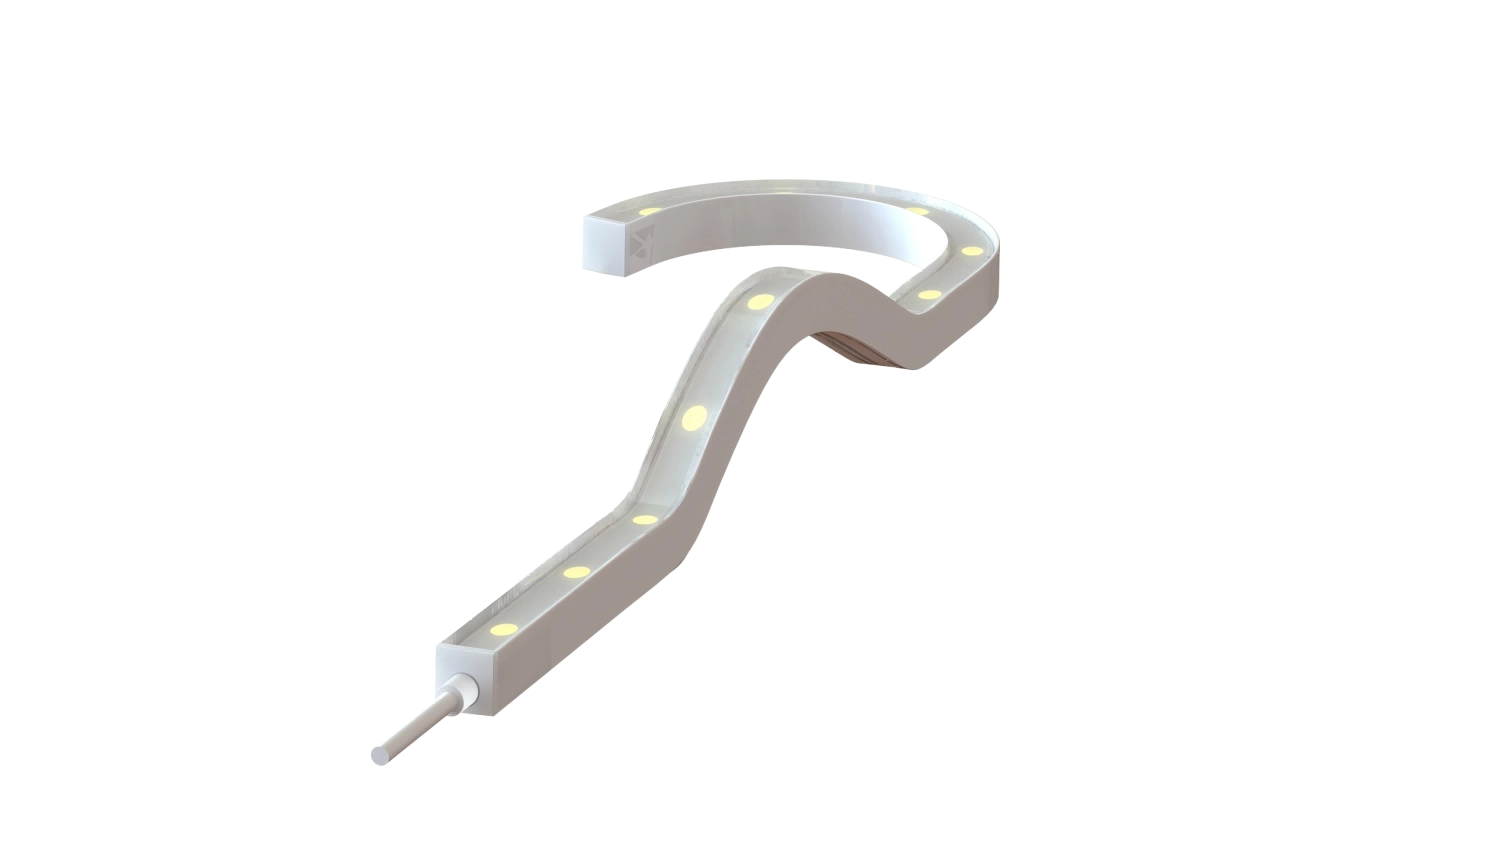
Flex wall washers integrate micro-lenses over each LED to shape the light into a targeted beam. These lenses drive illumination up the architecture rather than scattering it. Standard LED strips with 120° flood distribution cannot achieve this effect. The micro-lens array provides individual control over each emitter. Narrow optics suit walls over four meters high. A 15° or 20°x45° beam angle concentrates light for tall surfaces. Wider angles for general facades range from 30° to 45°, while oval beams provide soft, uniform washes. Frosted or prismatic lenses soften the beam edge, reducing the risk of hotspots. Adjustable narrow-beam fixtures offer flexibility for targeted effects. Proper lens selection prevents scalloping by ensuring that beams overlap smoothly. The combination of asymmetric distribution, matched beam angles, and appropriate lens type creates a dramatic grazing effect that highlights surface irregularities.
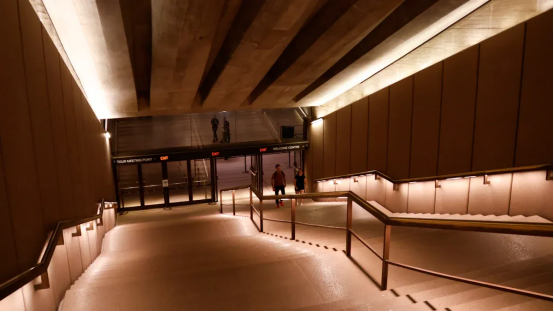
Selecting the correct optical configuration marks only the first step. Achieving a seamless vertical gradient requires careful attention to fixture spacing and tilt. These two adjustments prevent the bright stripes and dark gaps that plague poorly tuned installations. Designers who master this fine-tuning stage deliver consistent, professional results across any surface.
Fixture spacing follows a straightforward rule. The distance between adjacent units should measure 1.2 to 1.5 times the wall offset. This ratio ensures overlapping beams that blend smoothly. Wider spacing creates dark bands between fixtures. Narrower spacing wastes light and produces unnecessary brightness. Designers should measure the wall offset precisely before determining the final layout.
Tilt angle plays an equally critical role. The recommended range sits between 5° and 30° from vertical. This moderate tilt allows the beam to sweep evenly across textured surfaces without concentrating light in one spot. Over-tilting produces bright streaks that draw unwanted attention. Under-tilting leaves shadows near the top of the wall. The aiming height should target 65 to 70 percent up the wall surface. This position accounts for street viewing angles and LED lumen depreciation over time.
Parameter | Recommended Value / Rule | Purpose |
Beam angle | ≤30° (narrow beam) | Focused light spread for wall grazing; emphasizes texture and contrast |
Aiming height | 65–70% up the wall | Accounts for street viewing angles and LED lumen depreciation |
Tilt angle | 5°–30° from vertical | Even beam spread, reduces glare and hotspots |
Spacing | 1.2–1.5 × wall offset | Ensures overlapping beams, preventing bright stripes or dark gaps |
On-site adjustment | Use lux meter; test fixtures temporarily | Validates uniformity on actual surface |
On-site verification completes the process. A lux meter measures actual illumination levels across the wall. Temporary fixture placement allows designers to test different positions before final mounting. Small adjustments to distance or tilt produce significant improvements in uniformity.
Different architectural features demand distinct Beam Angles. Columns require narrow distributions to create a dramatic vertical highlight. The recommended range for columns, narrow trees, chimneys, and similar details spans 15° to 30°. The International Association of Lighting Designers advises matching beam angles to architectural feature sizes. Narrow beams suit columns, while wide beams work better for wall sections.
· Recommended beam angle: 15°–30° (narrow beam) for columns, narrow trees, chimneys, or architectural details.
· Contrast: Wider beams suit larger facades or broad surfaces.
Textured facades present a different challenge. A 45° wide flood creates gentle, diffused lighting with softer shadows. This approach relaxes the facade appearance while still allowing texture perception through diffused light. A 15° narrow spot highlights texture through contrast but produces stronger shadows. Designers seeking a balanced effect should choose the wider distribution.
The final selection depends on the design intent. Dramatic columns call for tight Beam Angles that emphasize verticality. Expansive facades benefit from wider distributions that soften shadows and create an inviting atmosphere. Matching the optical configuration to the architectural feature ensures the desired visual outcome.
Designers condense the decision process into a simple formula. Wall height plus distance from the wall plus surface texture equals the required beam angle. Starting with a narrow angle from 10° to 15° for tall, textured walls provides a safe foundation. Widening the beam to 30° to 45° serves shorter or smoother surfaces effectively. Optical lenses deliver the precision needed for this control. Proper spacing between fixtures and correct tilt angles prevent hotspots just as much as the initial beam selection. This guide offers a starting point for specification. Designers consult photometric data for final confirmation before installation.
A beam that is too narrow creates a concentrated hotspot and leaves upper wall portions dark. A beam that is too wide causes light spill beyond the wall and reduces texture emphasis. The correct angle balances coverage with intensity for the specific surface.
No. Grazing requires narrow beams between 10° and 15° to emphasize texture. Washing needs wider angles from 30° to 45° for smooth coverage. Each application demands a different optical configuration. Designers must select the appropriate lens for the intended effect.
A 15x60° elliptical beam stretches light vertically into a blade pattern. This covers tall walls uniformly without the hotspots common with round beams. The elongated distribution matches the wall's vertical geometry and prevents wasted light spilling into surrounding areas.
The distance should measure one-tenth to one-fifth of the wall height. This setback allows the beam to open uniformly and prevents scalloping. Closer mounting requires wider beam angles to avoid a narrow, intense strip of illumination.
Yes. Rough textures like brick or stone benefit from narrow angles that emphasize relief. Smooth surfaces like painted drywall require wider angles to avoid glare and hotspots. The material's reflective properties directly influence the optimal optical configuration.
Please provide the following detailed information so that our business representatives can better understand your needs and get in touch with you as soon as possible.